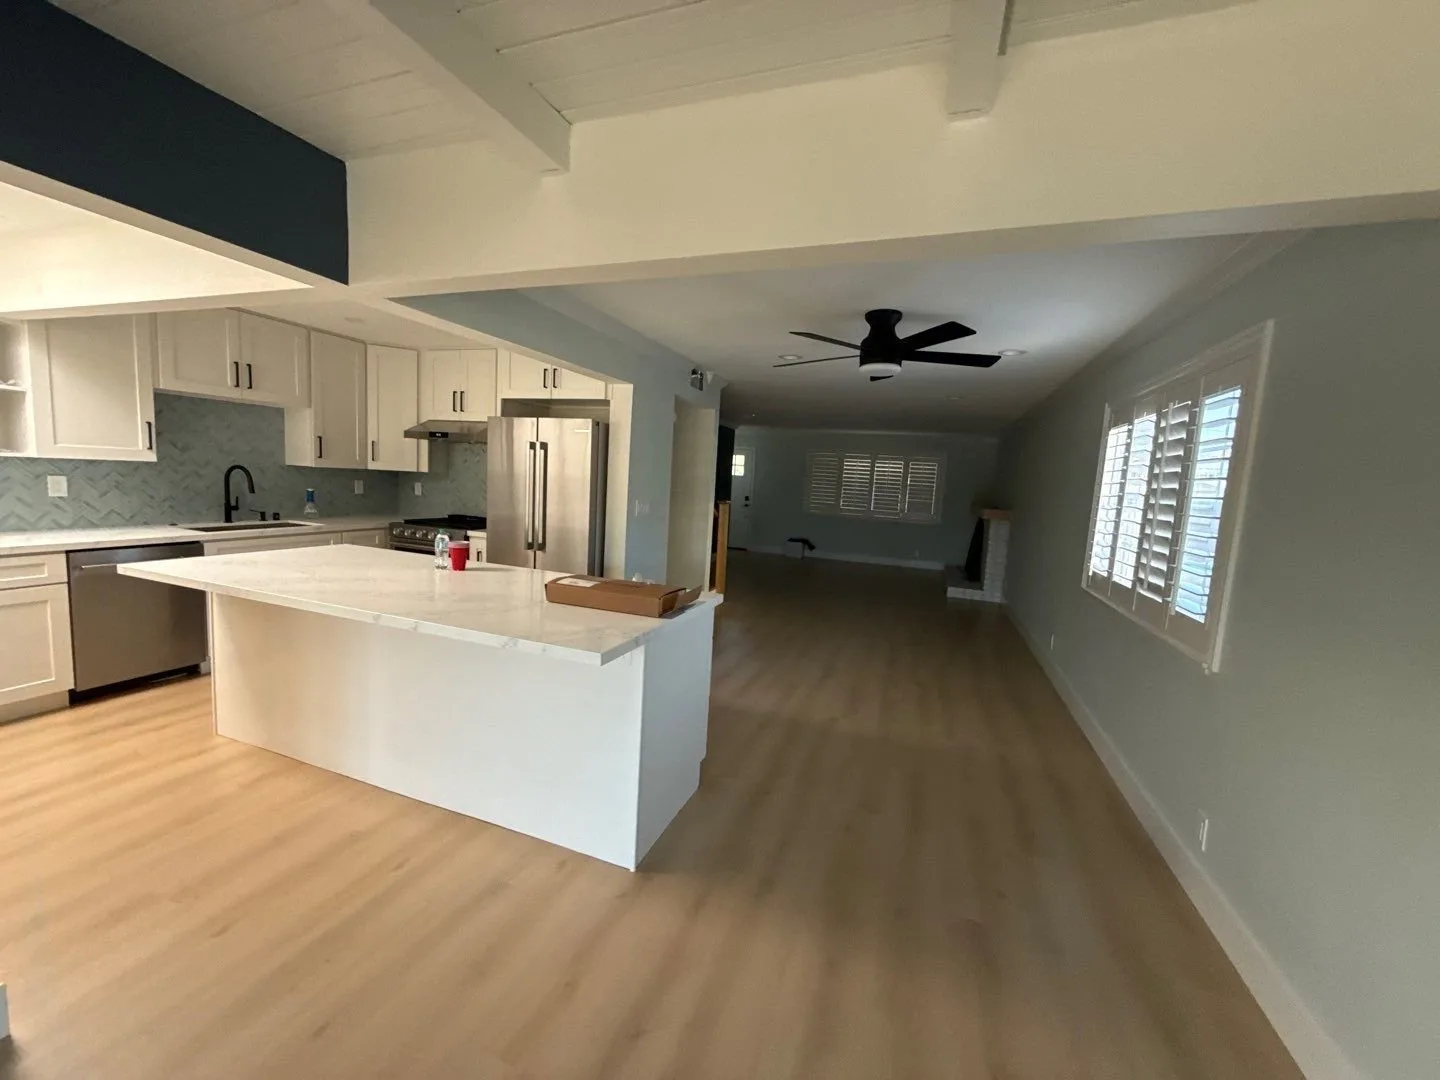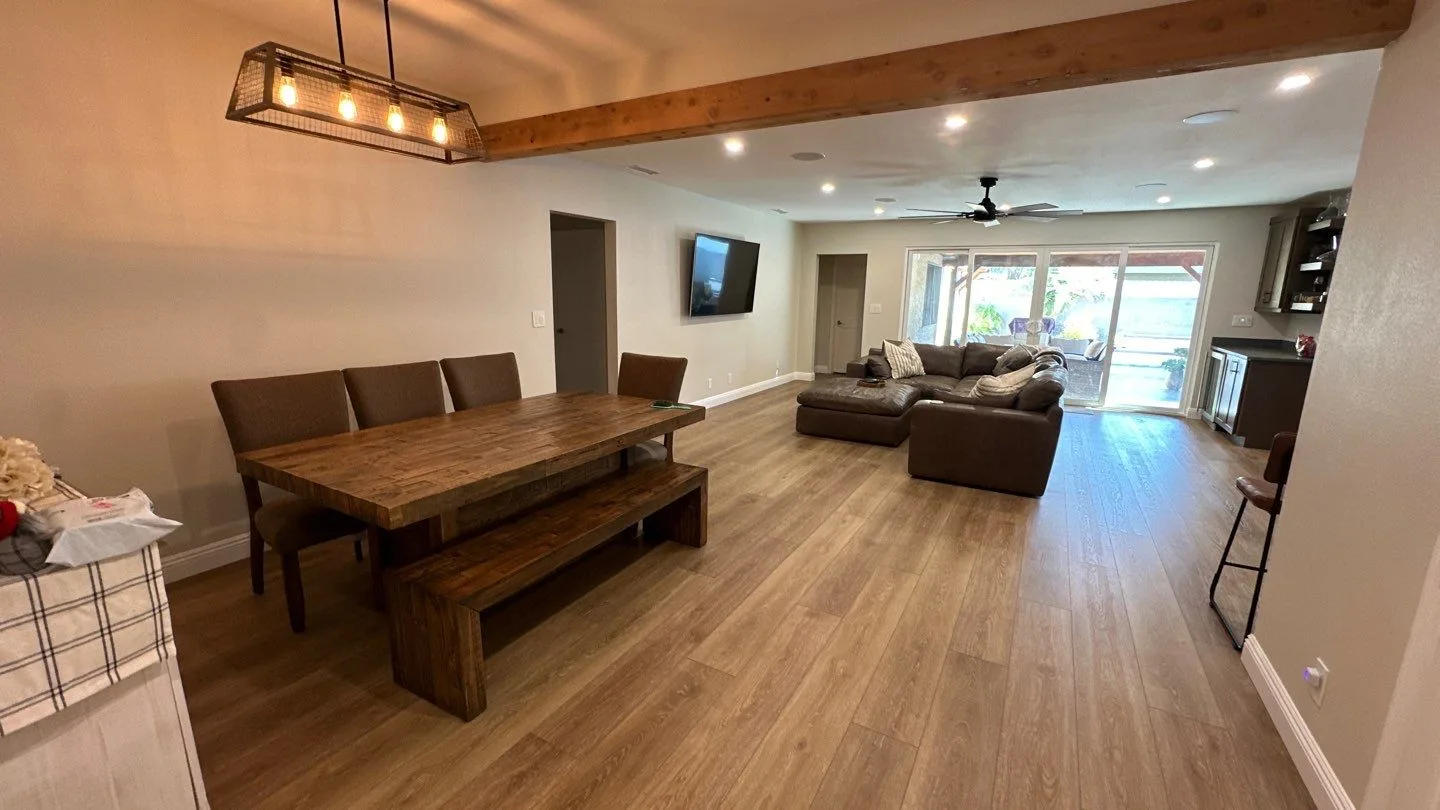
Living and dining area with exposed beam and plank flooring, Long Beach whole-house remodel
One License. One Contractor. The Whole House.

South Bay Full Home Remodels

When the project is bigger than one room, you need one contractor who answers for all of it.

🏛️ CSLB #1057677 · Licensed, Bonded & Insured
★★★★★ 5.0★ Yelp & Google
🔨 20+ Years
✓ HomeAdvisor Approved Pro
🏛️ CSLB Licensed #1057677
Why Ten Eight

Whole-House Work Is Where Contractors Get Sorted Out

A kitchen remodel tests a contractor's craft. A full home renovation tests everything else: scheduling, permits, the order the trades show up in, and what happens behind the walls. Ten Eight plans, sequences, and inspects the whole job under one license. One point of contact, one schedule, one contractor accountable for the finished house.

A REAL WHOLE-HOUSE REMODEL

One San Pedro Home, Room by Room

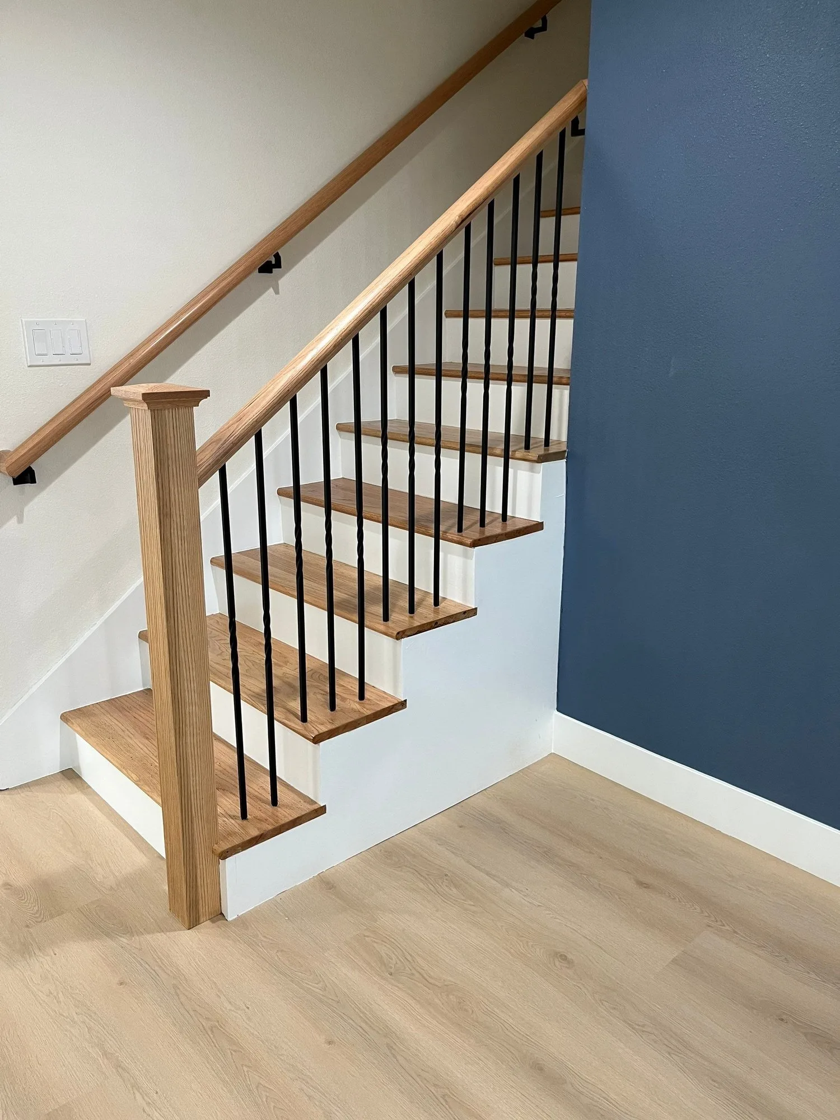
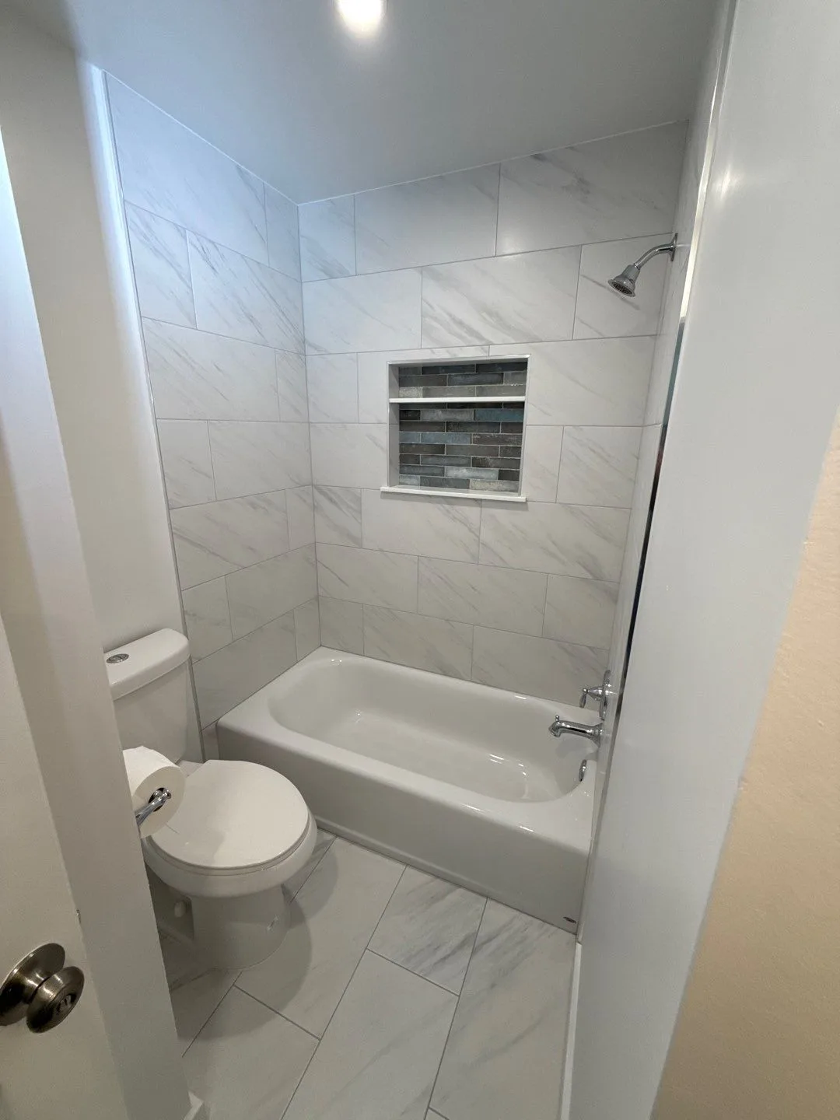
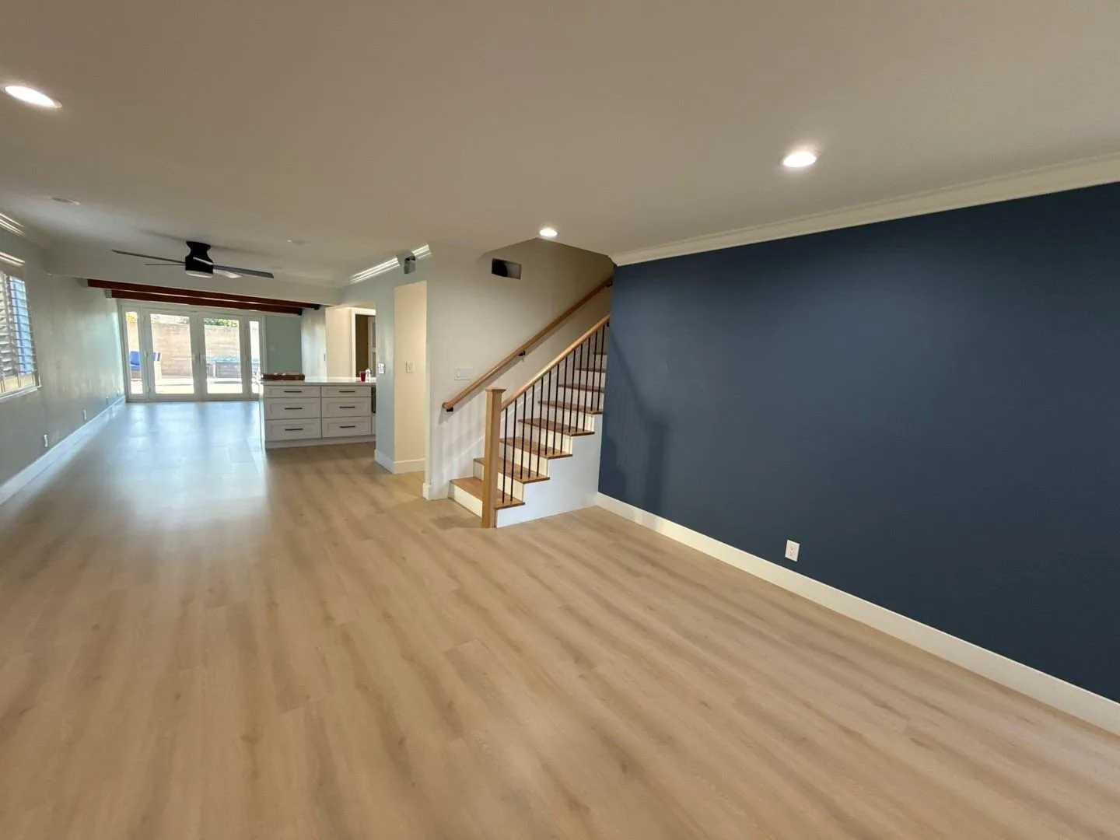
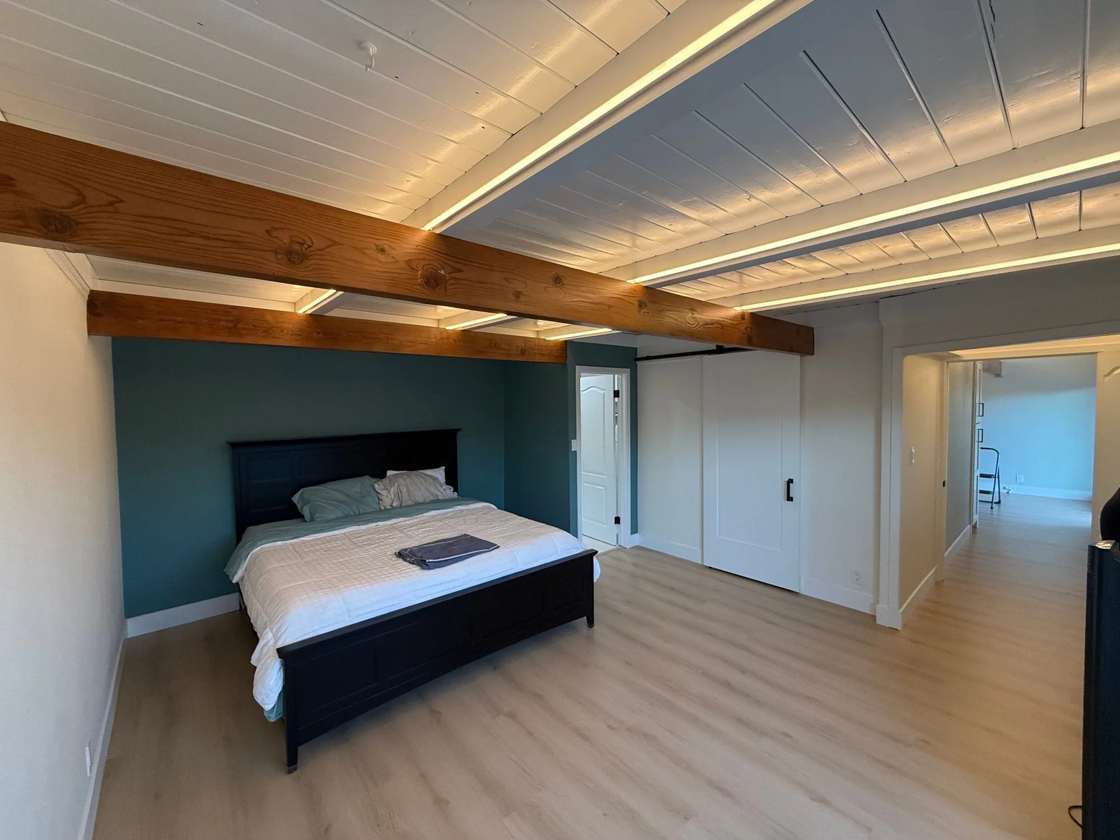
This San Pedro remodel touched nearly every part of the house: a new kitchen with a full island, remodeled bathrooms, new oak stair treads, continuous flooring throughout, and a primary bedroom finished with LED-lit ceiling beams. The family lived in the home the entire time, and as their plans grew, every addition went through a written change order before work began.
1,850 sq ft · About 4.5 months · Family lived in the home throughout
Living room with continuous plank flooring toward the staircase, San Pedro, CA
Primary bedroom with LED-lit wood ceiling beams, San Pedro, CA
Staircase with oak treads, wood handrail, and black balusters, San Pedro, CA
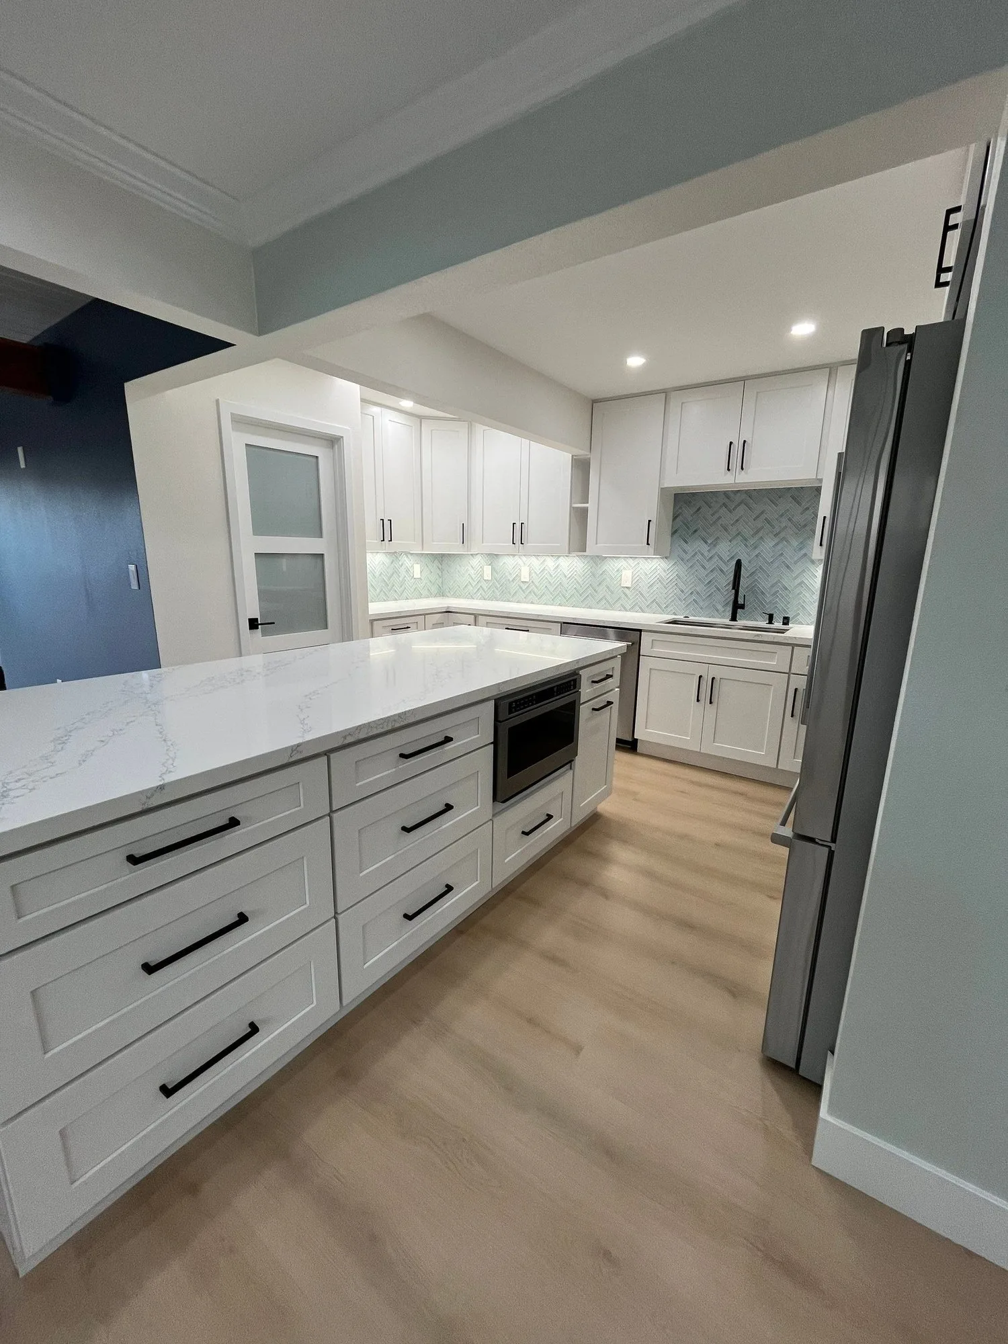
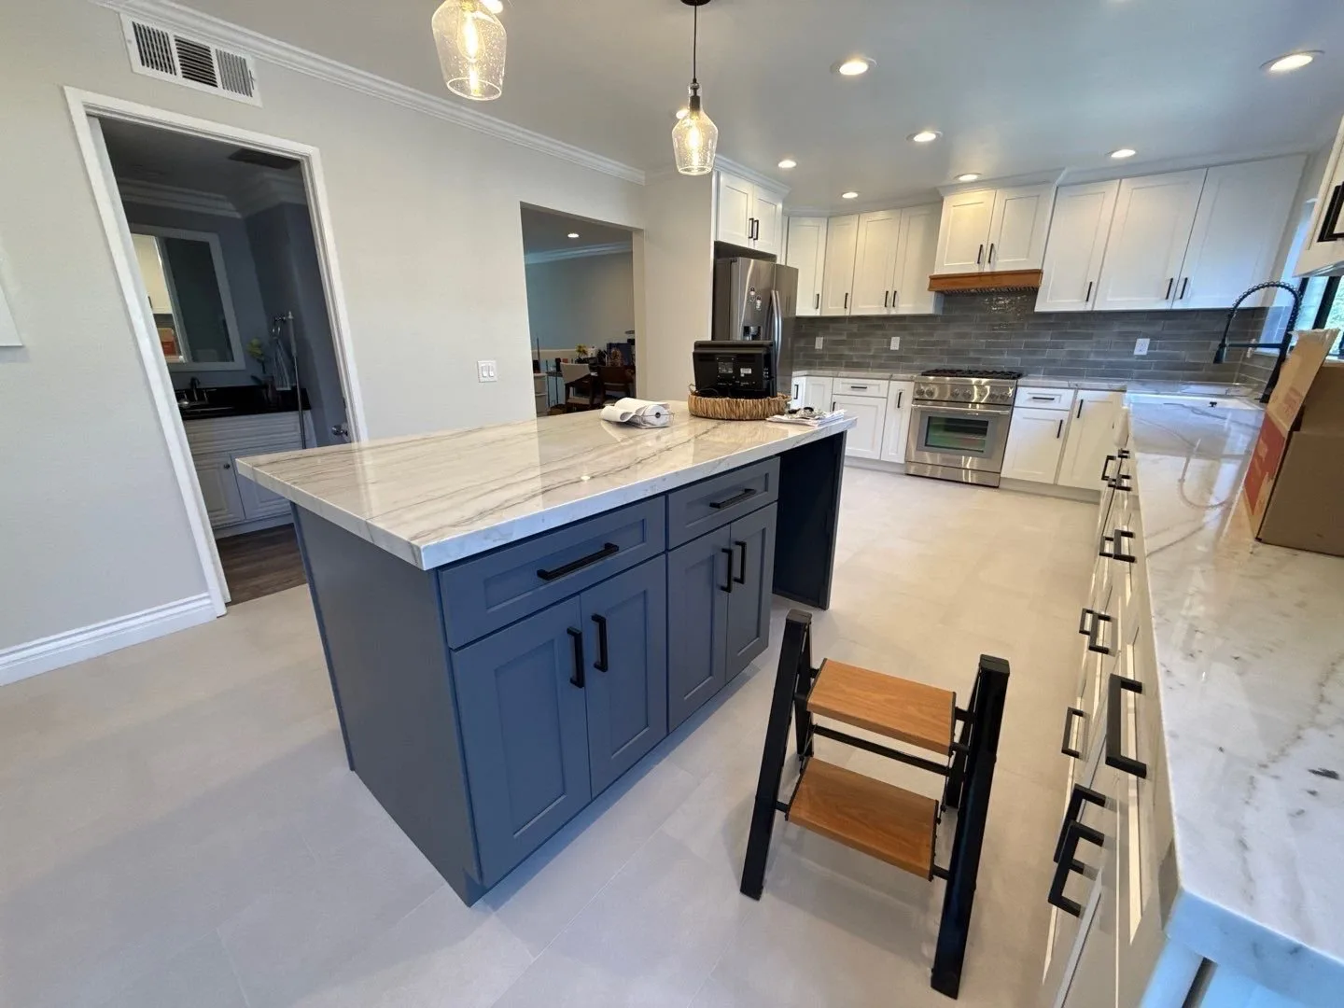
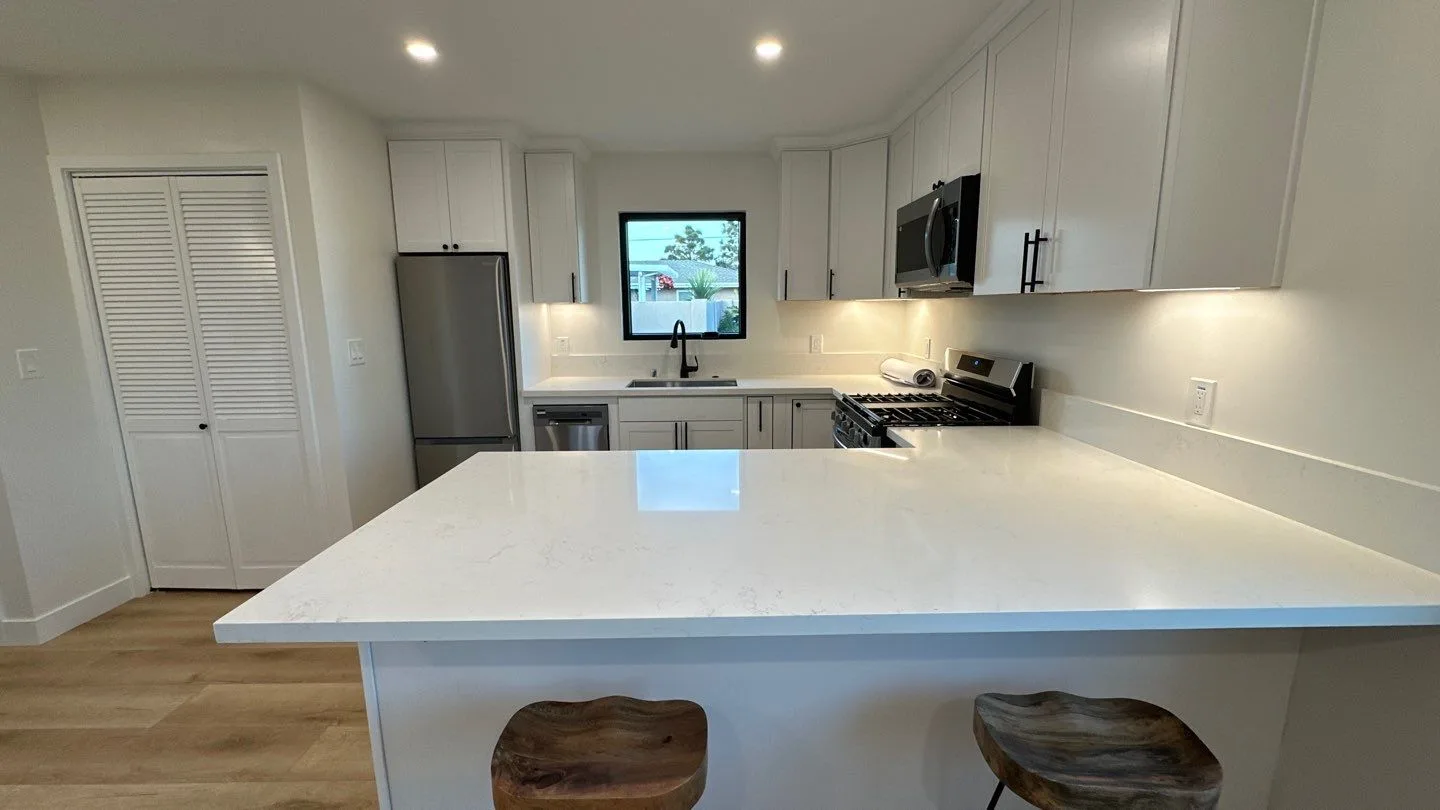
Kitchen with island opening into the living room, San Pedro whole-house remodel
White shaker kitchen island with quartz counters, San Pedro, CA
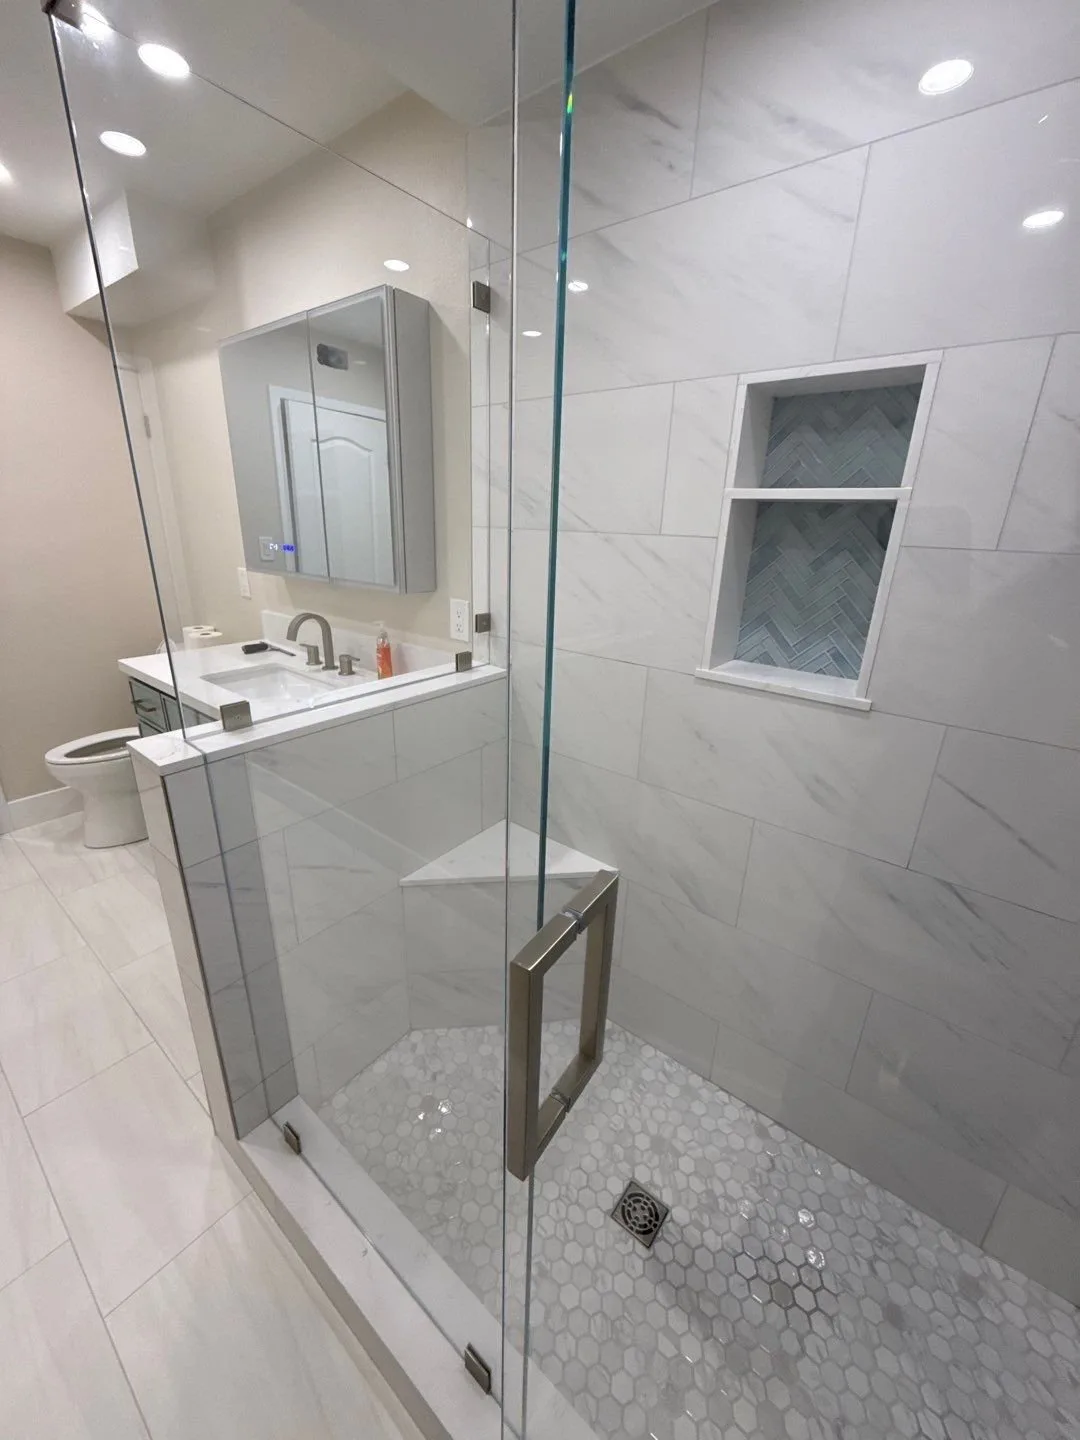
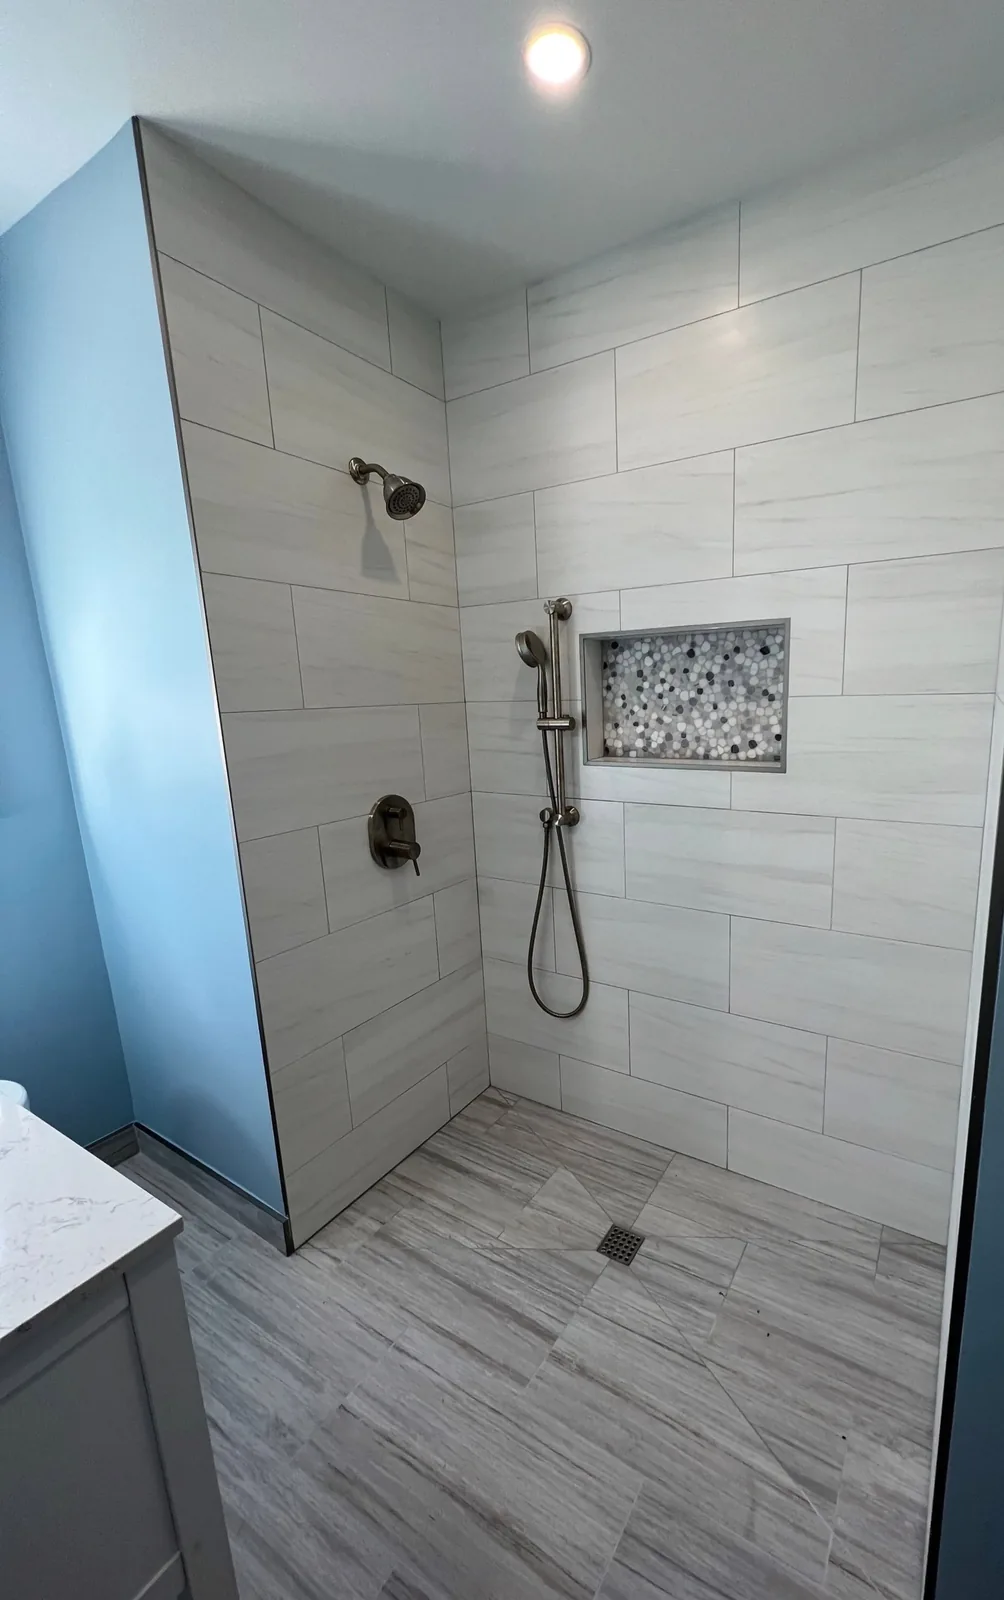
Walk-in shower with frameless glass door and tile niche, San Pedro, CA
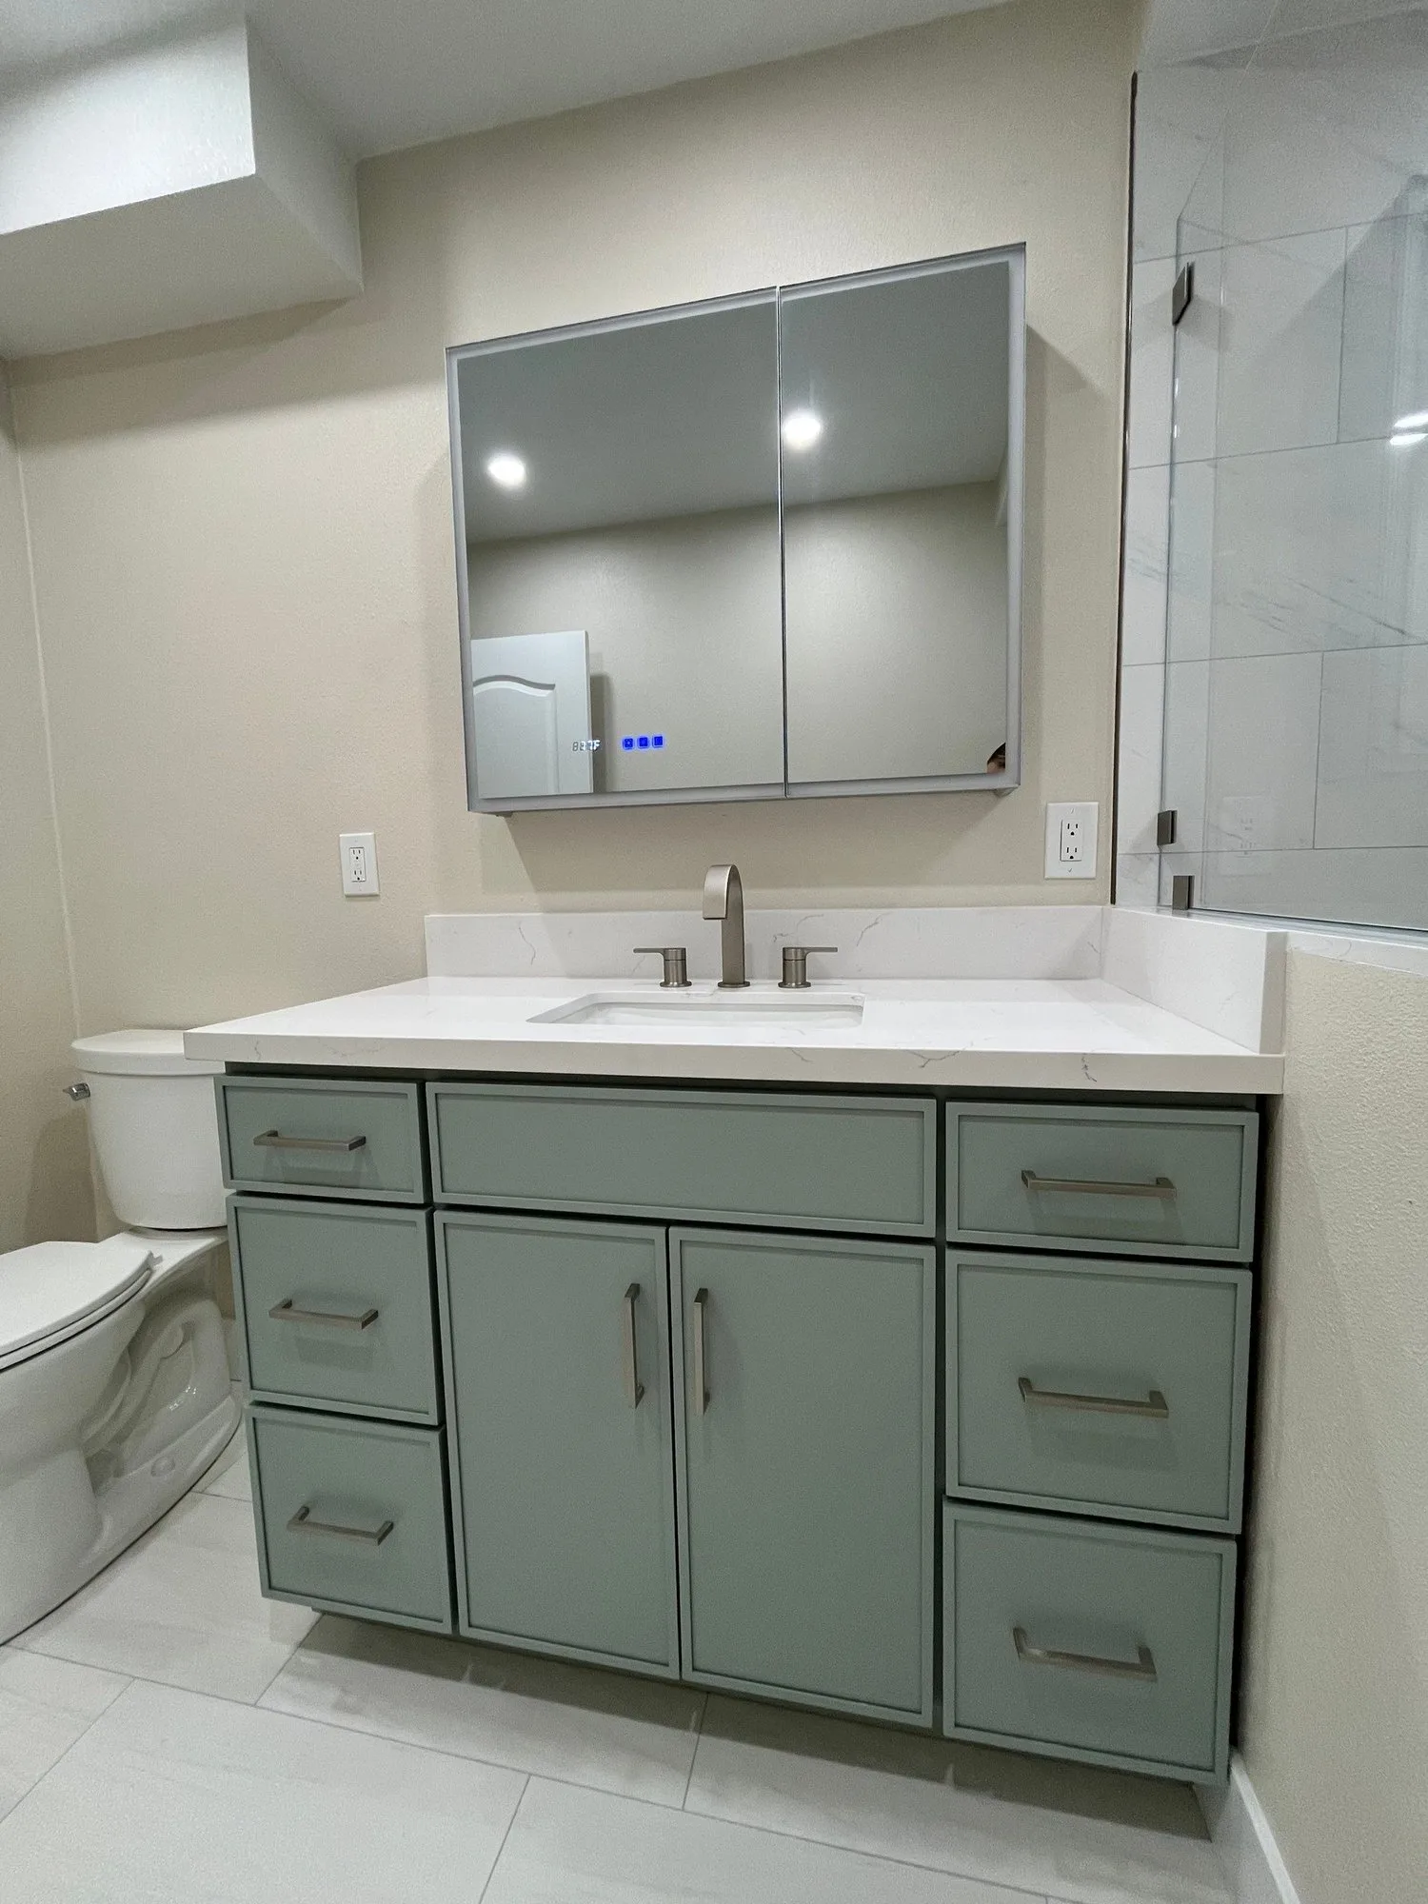
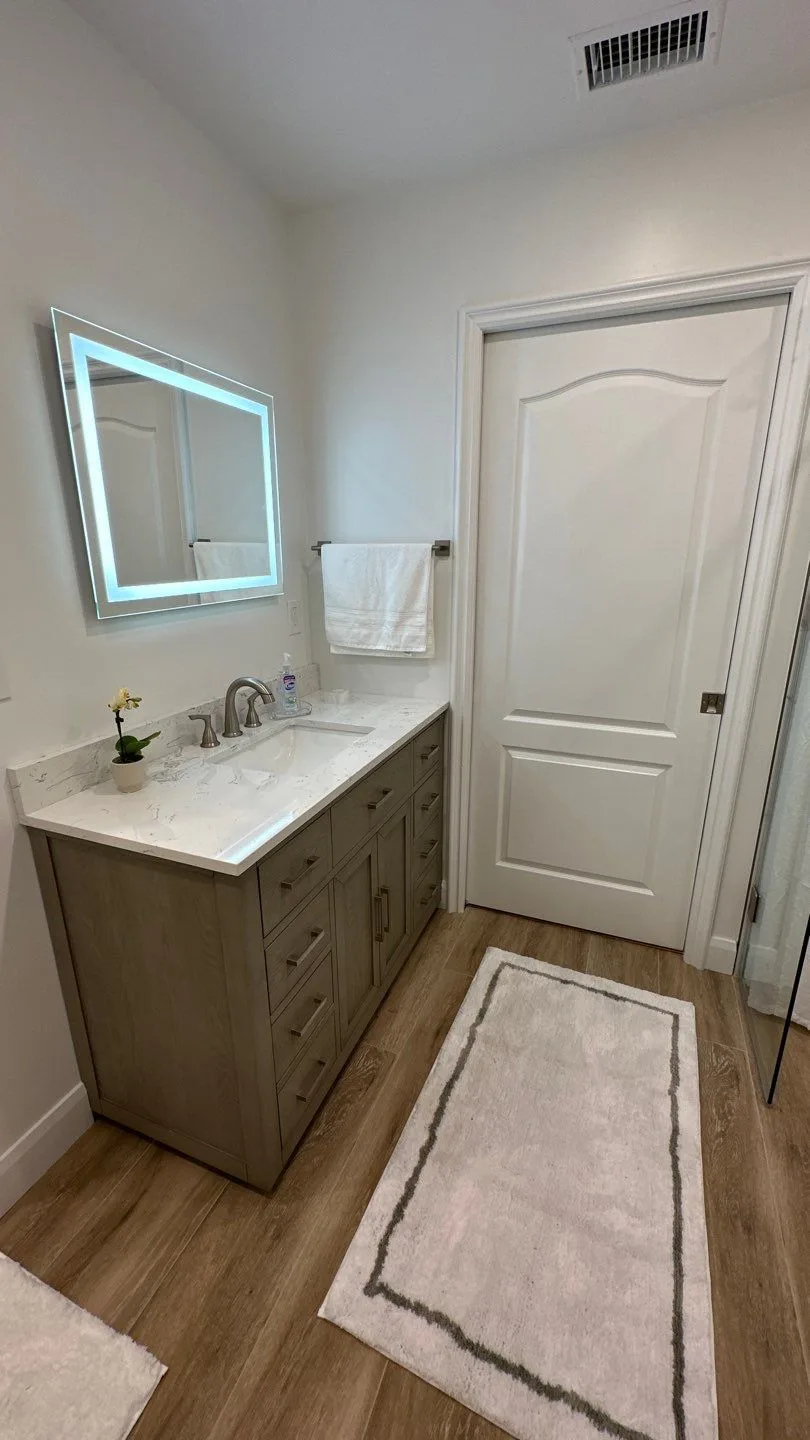
Sage green bathroom vanity with mirror cabinet, San Pedro, CA
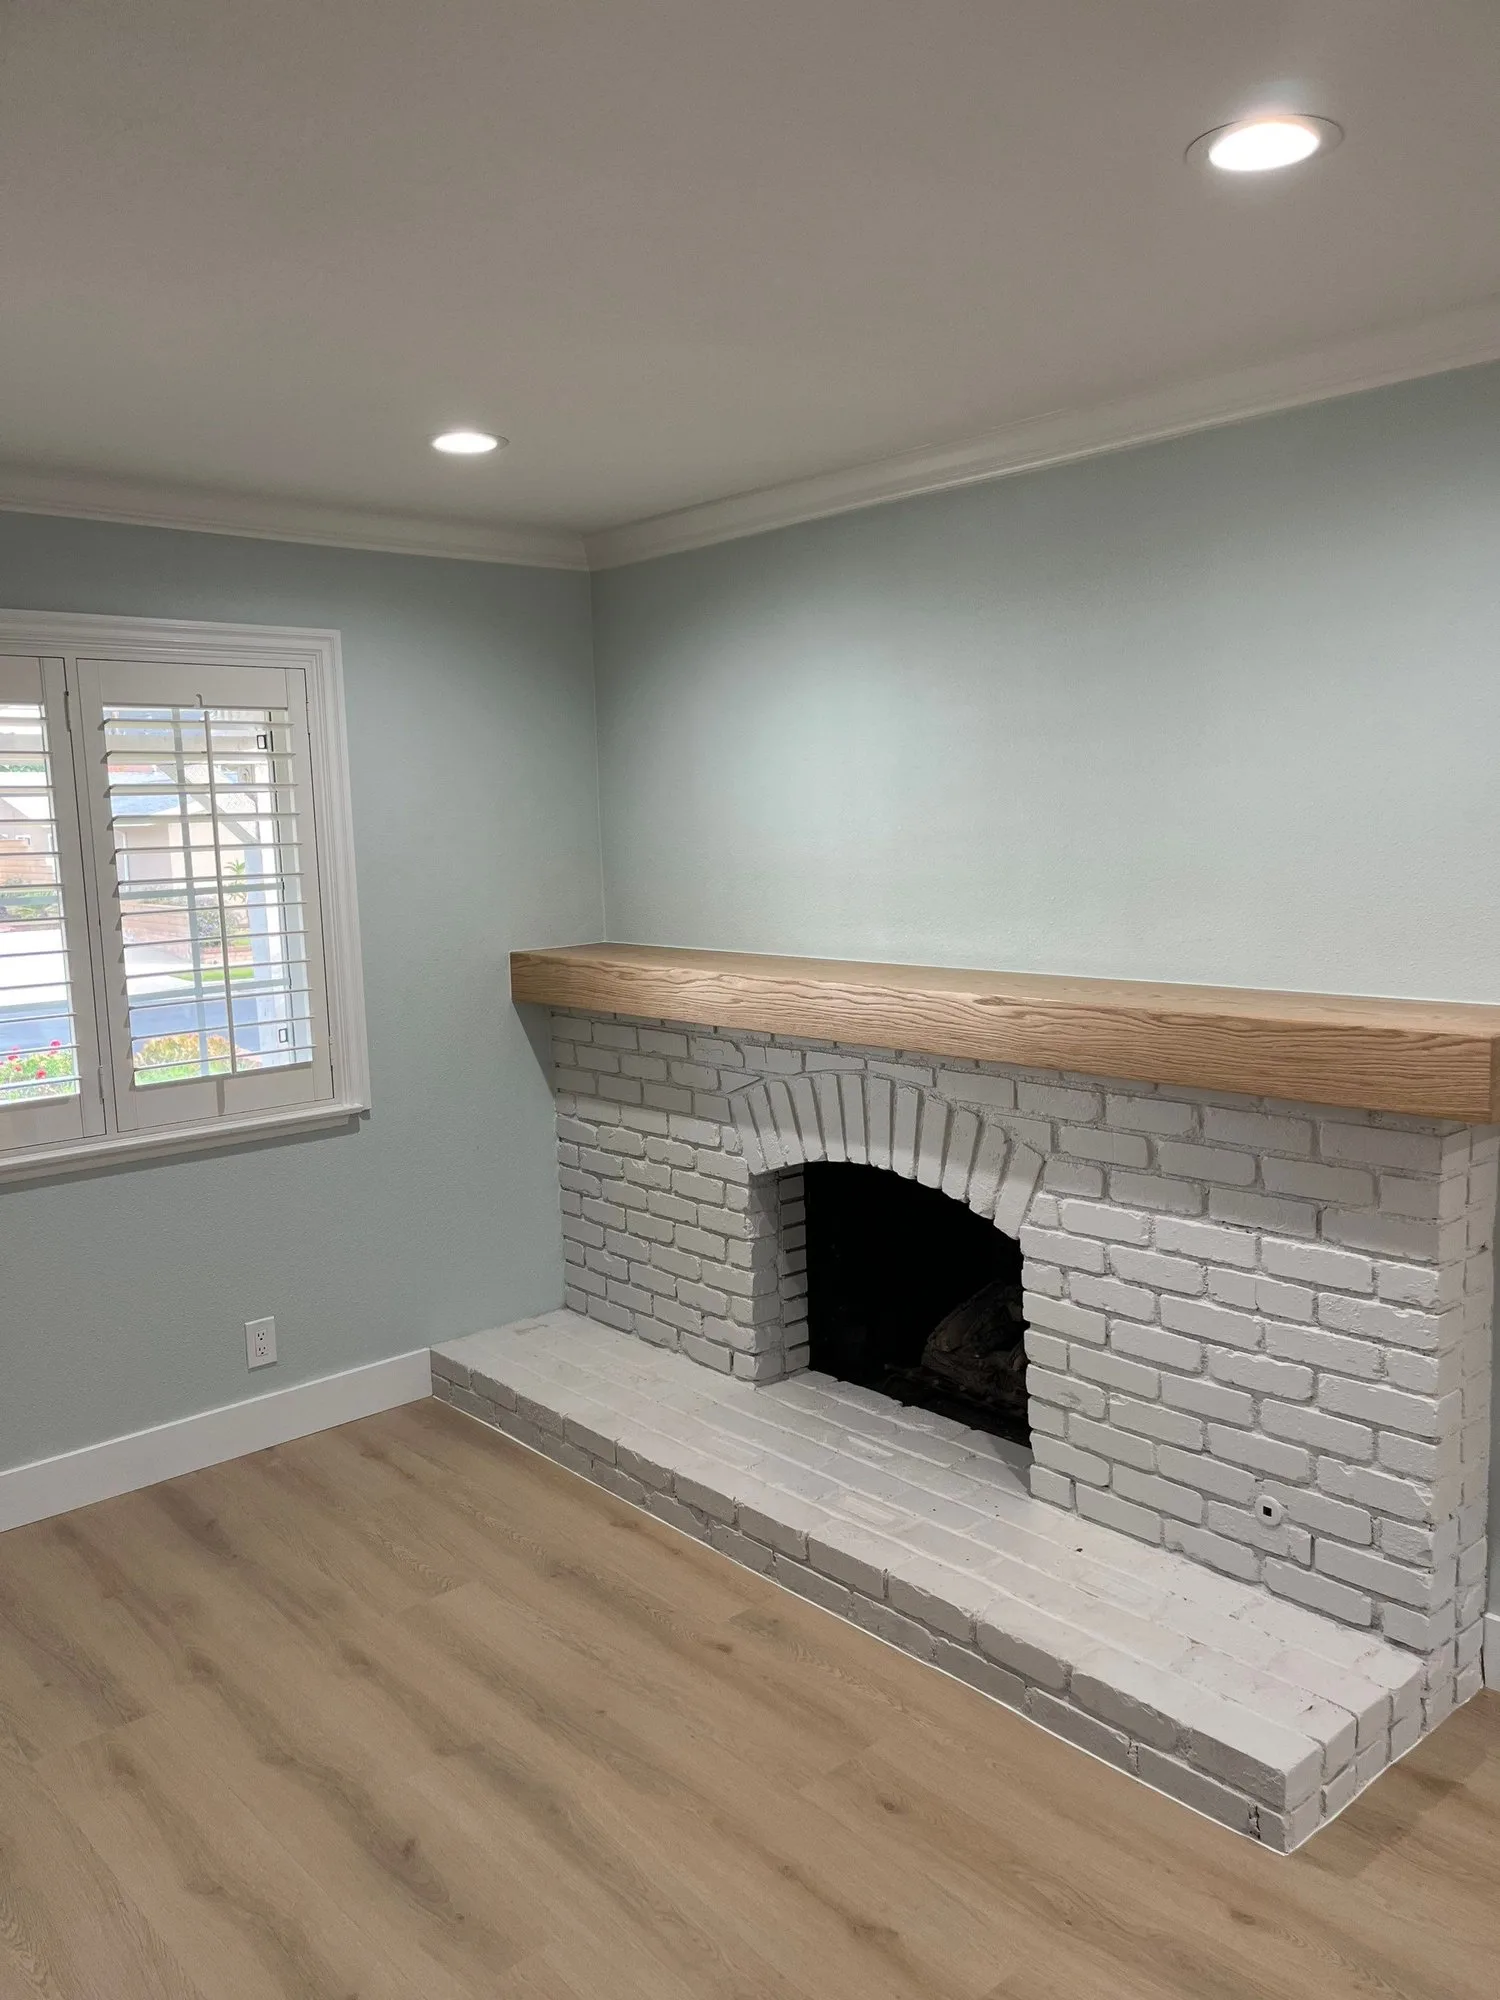
Refinished white brick fireplace with wood mantel, San Pedro, CA
Whole-house remodel · San Pedro, CA
What's Included

What Whole Home Remodeling Includes

Kitchen

Layout changes, custom cabinetry, countertops, islands, and the plumbing and electrical that move with them. Usually the first room a whole-house plan is built around.

→ See South Bay kitchen remodeling
Bathrooms

Primary and hall baths remodeled in the same window so the plumbing runs once and the tile matches. Walk-in showers, double vanities, and layout changes.

→ See South Bay bathroom remodeling
Layout & Structure

Removing walls, opening up kitchen-to-living spaces, raising ceilings, relocating doorways. Engineered where required, permitted every time.

Flooring

Continuous flooring through the whole house is one of the biggest visual payoffs of a full remodel. LVP, hardwood, and tile, installed after the trades are done, not before.

Electrical & Plumbing

Panel upgrades, new circuits, recessed lighting, fixture relocation, and supply and drain changes, all done while the walls are open instead of after they are closed.

ADU & Additions

If the plan includes a garage conversion or a detached unit, it is built under the same license and the same schedule as the main house.

→ See ADU construction
How It Works

How a Whole-House Remodel Runs

1
Walkthrough & Scope
We walk every room with you, talk through what you want changed and what you want left alone, and put together a written scope. No pressure, no rough number pulled out of the air.
2
Plan, Permits & Schedule
Drawings where needed, permits pulled, and a room-by-room sequence so you know which spaces are out of commission and when.
3
Demo & Rough Work
Walls, framing, plumbing, and electrical happen first, all at once, while everything is open. Inspections are scheduled as we go, not saved for the end.
4
Finish & Final Walkthrough
Cabinets, tile, flooring, fixtures, paint. Then we walk every room with you again before the last payment.
Reviews

What South Bay Homeowners Say

★★★★★

"The owner Claude is the best! Worked with us from the start and kept us in the loop all the way thru the remodel. We made several changes and additions to the remodel and he came thru with a smile. He helped us redesign our family room, kitchen and bathrooms and gave us options and suggestions as the remodel went along. He totally opened up our house and it feels so much bigger now. His team is fast and does quality work and we plan on him having him do more work on our house in the future."

Milton S. · Torrance, CA · Yelp
★★★★★

"I cannot say enough GREAT things about Claude and his team. We were in desperate need of a living room/dining room/kitchen refresh and Claude helped us make our vision come to life...We were living in the home at the time of renovations and the team was very understanding and respectful of personal space...If you are looking for an honest, dependable, efficient, contractor who knows construction and design then look no further for Ten Eight Renovations. They are AWESOME!"

Leigh S. · Torrance, CA · Yelp

Full-home remodels across the South Bay: Long Beach, Torrance, Lomita, Redondo Beach, Hawthorne, Carson, San Pedro, Rancho Palos Verdes, and Gardena.

Questions

Whole-House Remodel Questions, Answered Straight

Do we have to move out, and for how long?
Not necessarily. It depends on the scope of work. Many of our clients stay in the home through the remodel, and we plan the sequence with you so you know which rooms are out of commission and when. We tell you those dates before they happen, not the morning of. One of our Torrance clients stayed in the home through a full living, dining, and kitchen refresh and wrote afterward that the crew was respectful of their space every day.
How much does a full home remodel cost in the South Bay?
It depends on scope more than square footage. A full-home remodel that includes a kitchen, two bathrooms, flooring throughout, and electrical updates typically runs $100,000 to $300,000 in the South Bay, depending on the scope of work and the materials you choose. Structural changes and additions move that number. We give a written scope and price after the walkthrough, and that price does not change unless the scope does.
How long does it take?
Most whole-house remodels take four to six months, from permit approval to final walkthrough. Permits add time up front, which is why we start that step first. We give you a written schedule with room-by-room dates before demo starts.
How soon can you start, and what's the first step?
It starts with a phone call to talk through the project, then an onsite walkthrough when needed. From there we put together a detailed estimate and scope of work. Most jobs start within 2 to 4 weeks of signing, depending on project size, materials, permits, and our schedule.
Do you handle the permits?
Yes. We pull the permits, schedule the inspections, and meet the inspector. Whole-house work almost always involves structural, electrical, and plumbing permits, and doing that under one license means one set of drawings and one inspector relationship instead of four.
What happens when something unexpected turns up behind a wall?
It will. Old plumbing, undersized electrical, framing that is not what the drawings assumed. When it happens, we stop, show you what we found, explain what it means for the schedule and the price, and give you options before any additional work starts. You approve in writing. Nothing gets buried in the invoice at the end.
Will my price change after work starts?
Every change to the scope, whether you ask for it or we find it, gets a written change order with the cost and schedule impact before it is done. Payments are tied to milestones in the contract, not to the calendar, and the final payment is made after your final walkthrough.

Start With a Walkthrough

Whole-house projects start with a conversation, not a contract. We'll walk the house, talk scope, and give you a written estimate. No pressure, no rough number pulled out of the air.

CSLB #1057677 · Licensed & Active